

Representative plan coordination; these people are not identified as our staff or clients.
Photograph: Pedro Miranda / Unsplash. Unsplash License.
Representative stock photography. Not our projects, staff or offices.
01Key facts / TL;DR
It depends on the scope: for residential report pricing, start with conditioned floor area—the heated or cooled space—rather than copying a property listing or an unexplained title-block total.
No, garages, unconditioned storage and covered patios are not typically part of that starting area unless the proposed work converts them to conditioned space. For additions, identify the added conditioned area and separately describe existing-home changes.
Yes, you can upload plans with conflicting totals and flag the difference. We confirm the scope and tier before you pay. This is educational intake guidance, not a legal area determination; confirm requirements and the permit application date with your plan reviewer.
02Why the title block may not answer the question
A cover sheet can contain several different area figures: existing building area, proposed addition area, total floor area, a garage total or a zoning calculation. These numbers serve different purposes. A marketing listing or assessor record can also describe something different from the actual proposed permit scope. The largest number is not automatically the right number for an energy-document request.
Read the label beside the number and the notes describing what it includes. Send that sheet along with the floor plan, rather than deleting totals you think are irrelevant. If the architect has identified conditioned area, include the label and sheet reference in your request. If not, write “area to be confirmed from plans” instead of presenting a guess as a verified calculation.
03Separate conditioned space from the other areas
As a practical starting explanation, conditioned space is the space heated or cooled as part of the building. A bedroom, living room or conditioned office is not the same intake category as an open covered patio. A garage shown as unconditioned storage should not silently be combined with a dwelling’s heated or cooled area.
The proposed use matters. When a garage becomes a conditioned room or ADU, the former garage label does not settle the proposed energy scope. Show both existing and proposed uses, the insulation and window changes, and the equipment serving the new space. Unusual boundaries and indirectly conditioned areas need project-specific review; this short guide does not replace the applicable CEC manual or the reviewing agency’s determination.
04An addition: distinguish quote area from the modeling boundary
For an addition request, start with the added conditioned area and describe any work in the existing house. Do not imply that an addition-only request includes a complete remodel of the original home. Conversely, do not hide existing envelope or equipment alterations behind the new addition’s smaller number.
Illustrative intake example: a drawing shows a 1,600 sq ft existing conditioned home, a 400 sq ft conditioned addition and a separate unconditioned garage. Describe the addition as 400 sq ft and attach the sheet showing all three areas. Ask whether the energy analysis will use addition-alone or existing-plus-addition modeling. A wider analysis boundary is a modeling decision, not permission to assume a different fee without scope review.
Addition-alone vs. existing-plus-additionUpload addition plans for scope confirmation
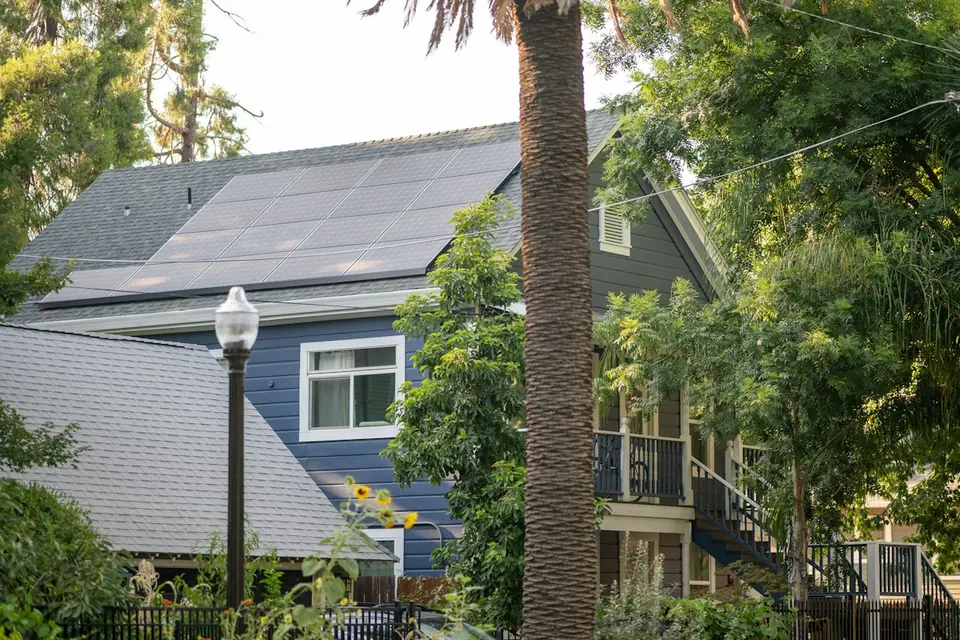
Source identifies Sacramento; not our project, an office or a parcel climate-zone determination.
Photograph: Michael Kahn / Unsplash. Unsplash License.
Representative stock photography. Not our projects, staff or offices.
05Units and commercial scope are separate inputs
Enter dwelling-unit count separately from area. An ADU and main home can involve more than one dwelling unit even when their combined area stays in one residential band. Use the published residential square-footage and additional-unit schedule; there is no separate ADU menu created by this guide.
For commercial tenant improvements, identify the tenant or altered area in scope and show where it sits within the larger building. A lighting-only improvement does not automatically mean every floor of the property is part of the documentation package. Send the scope boundary, schedules and plans so the report preparer can confirm the requested work rather than interpreting an unlabeled building total.
Published pricing and estimatorCommercial TI intake guidance
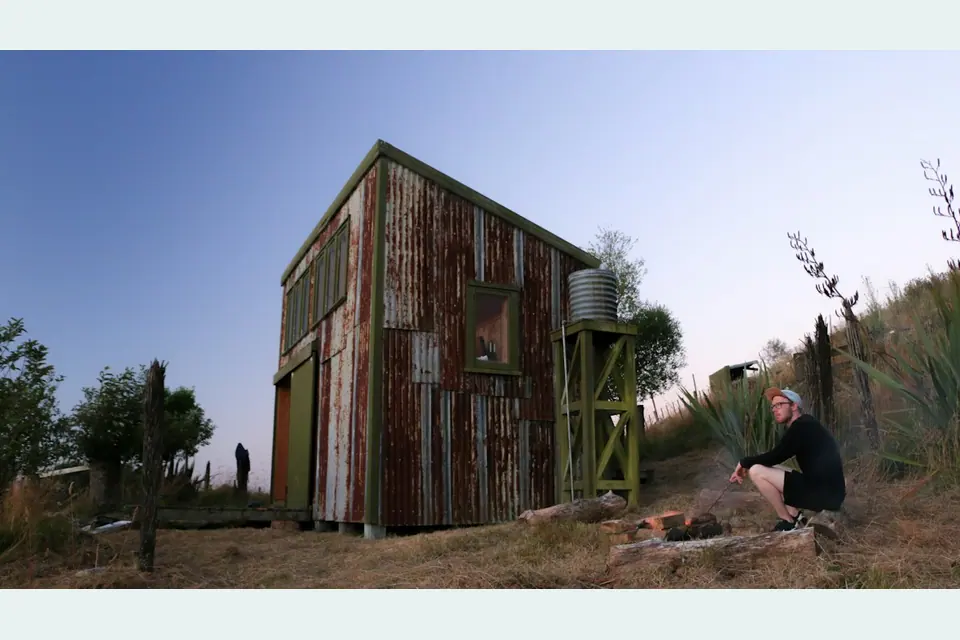
Accessory-structure context; not evidence of an ADU, conditioned space or permitted occupancy.
Photograph: Offcut / Unsplash. Unsplash License.
Representative stock photography. Not our projects, staff or offices.
06A useful area note to upload with the plans
Keep the note short and traceable. Identify the sheet containing the area summary, the proposed conditioned area, the existing area affected by alterations and the number of dwelling units. Mark figures that are preliminary. List any spaces whose conditioning status is uncertain instead of resolving them by assumption.
Send floor plans and elevations, available sections, window and door schedules, and mechanical or water-heating information when known. If a city comment questions the floor area or modeling scope, include the comment and the current report. Missing information can be clarified during intake; an upload is a request for review, not a payment, production acceptance or permit guarantee.
- +Area summary sheet and floor-plan sheet references.
- +Existing and proposed conditioned areas clearly distinguished.
- +Garages, patios, storage and converted spaces separately labeled.
- +Dwelling-unit count and a short description of the proposed work.
Detailed what-to-send checklistUpload plans and confirm the floor-area scope