
Process
From plan set to compliance documents in four steps.
A remote, plan-based process for California owners, designers and builders. You send drawings; we prepare Title 24, Part 6 documentation for your permit application.
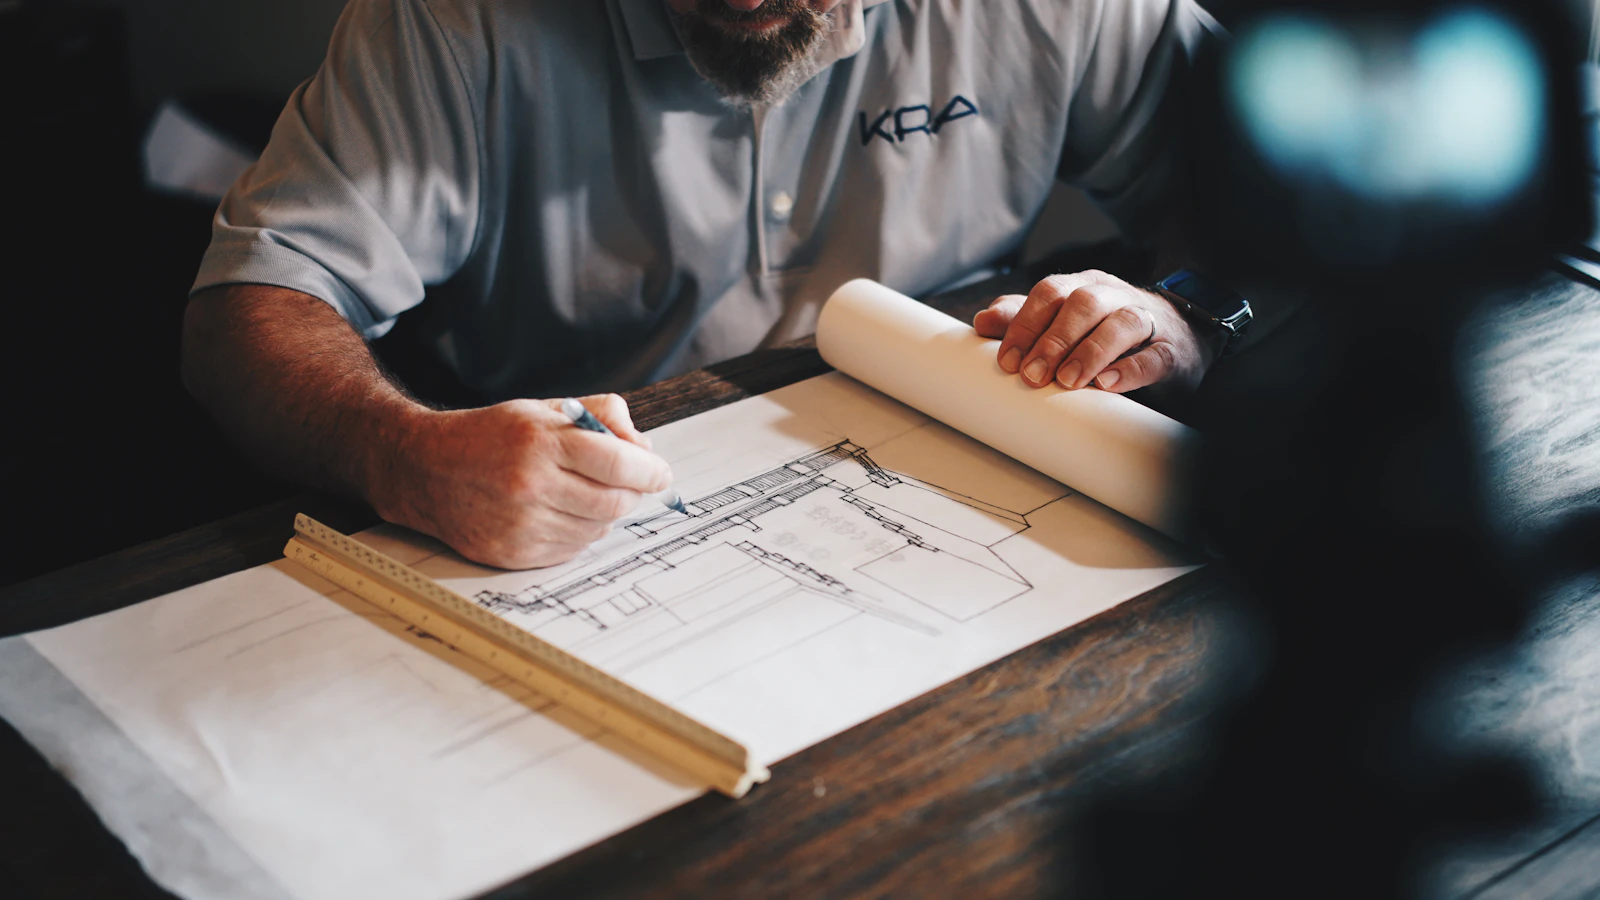 01
Sign in and describe the project
Address, residential or commercial, floor area, unit count and whether you need rush.
 02
Upload plans privately
PDF, DWG or ZIP files go to private storage tied to your sign-in. Nothing is public.
 03
We review inputs
We check that plans, schedules and equipment information are complete enough to model, and ask for anything missing.
 04
Documentation is prepared
Prescriptive or performance compliance documentation for your permit set. Rush means next business day after complete inputs.
Representative stock photography. Not our projects, staff or offices.
After the documents
Where single-family forms apply, installers complete CF2R installation certificates and qualified ECC-Raters complete CF3R verification where required. Those field services, acceptance testing and agency fees are separate from our pricing.